132-34 Venetian Cres
$ 682,000
SOLD
Войдите, чтобы увидеть цену
Особенности
Расположение


Описание
Step inside this renovated designer themed townhome first by walking over a newly installed flagstone entrance, peak inside through the large black Ruscan window. All exterior windows and doors have been replaced. Modern LIM styled entrance door w/ side light. Enjoy spacious living area, all new light fixtures Illume 4-inch multi-color Wifi controlled DALS Connect lighting, electric fireplace and large window opening to the backyard and to boost a comfortable dining area. 3 Ductless heating and cooling units. Updated kitchen with large south facing window. All new stainless steel appliances with warranty remaining. New cabinetry, LED lighting, granite counters/back splash and new floor tiles. 3 Large spacious bedrooms with full sized closets. Primary bedroom has a large walk-in with custom built in shelving. Renovated bath, heated floors and heated towel rack. Security system around perimeter and fully private enclosed new fenced yard.
New LG washer/dryer, 2 fireplaces, Main floor & 2nd. BBQ w/ sink water connection, 6ft fence.
Обзор
-
ID: W6689188
-
Город: Toronto
-
Район: Glenfield-Jane Heights
-
Тип объекта: Condo
-
Тип здания: Condo Townhouse
-
Стиль: 2-Storey
-
Спальни: 3
-
Санузлы: 2
-
Гаражи: 1
-
Тип гаража: Underground
-
Парковка: 1
-
Жилая площадь: 1200-1399
-
Общая площадь: 1200-1399 1200-1399
-
Налоги: $1100 (2022)
-
Охлаждение: Wall Unit
-
Тип отопления: Electric
-
Кухни: 1
-
№ квартиры: 132
-
Общая площадь: 1200-1399
Сведения об объекте
Подвал:
None
Удобства и особенности
- Кондиционер
Расположение
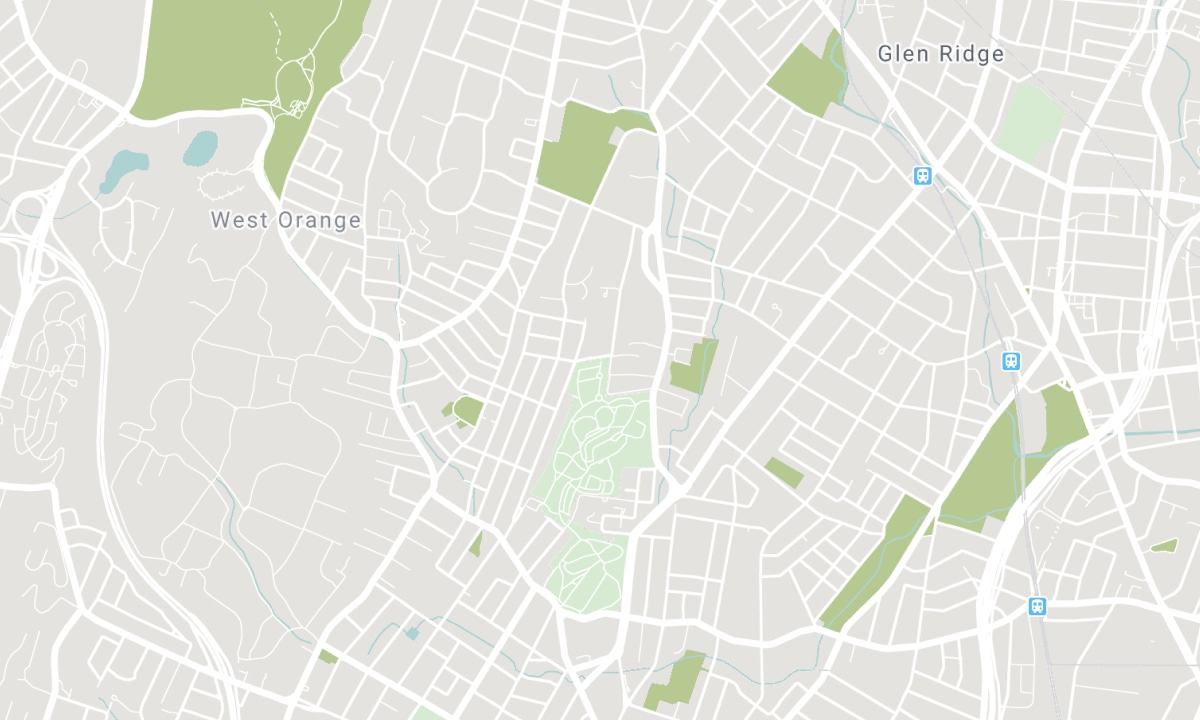
Ближайшие школы
Источник: информация о школах и демография учащихся
Подробности и рейтинг школ смотрите на Fraser Institution и EQAO.
| Зелёный | Жёлтый | Оранжевый | Красный | |
| Средняя успеваемость учащихся (из 100%) | 100-76 | 75-60 | 60-40 | 40-0 |
История сделок
| Дата размещения | Сделка | Цена предложения | Цена продажи/аренды | DOM | Статус | Дата сделки |
|---|
All information displayed is believed to be accurate but is not guaranteed and should be independently verified. No warranties or representations are made of any kind. Data is provided courtesy of PropTx. Disclaimer: The property is not necessarily in the boundary of the schools shown above. This map indicates the closest primary and secondary schools. This tool is designed to provide the viewer an overview of the ratings of nearby public schools, and does not suggest association to school boundaries. To view all schools and boundaries please visit the respective district school board’s website.

Записаться на просмотр

Peter Golab
Sales Representative
- (416) 509-1981
- info@petergolab.ca

