16 Lemonwood Drive
$ 2,500,000
SOLD
Melden Sie sich an, um den Preis zu sehen
Merkmale
Lage


Beschreibung
Welcome to a home that doesn't just impress - it lingers with you. Nestled in the heart of Edenbridge-Humber Valley, this stunning modern residence blends bold architectural design with warm, everyday luxury. Step inside to soaring 10-ft ceilings, floating staircase, sleek glass railings, and designer finishes throughout. The formal dining and family rooms are divided by a striking double-sided glass fireplace, creating the perfect balance of openness and intimacy for entertaining guests or cozy nights inside. At the heart of the home is a chef-inspired kitchen featuring high-end built-in appliances, custom cabinetry, wine fridge, oversized quartz island, and endless storage. The open-concept layout flows seamlessly to the oversized backyard - perfect for summer dinners, morning coffees, and evenings under the stars. Upstairs, the primary suite feels like a private retreat with a walk-in closet and spa-inspired 6-piece ensuite complete with heated floors and a luxurious heated toilet/bidet. All bedrooms are generously sized with oversized windows and ample closet space. The lower basement level offers incredible flexibility with 9-ft ceilings, hardwood floors, kitchen, laundry, mudroom, and separate entrance - ideal for extended family, guests, or additional living space. Luxurious finishes include accent walls, skylights, pot lights, modern fixtures, custom cabinetry, Rubi faucets, heated bathroom floors, sprinkler system, and premium Bosch, Thermador, and Samsung appliances. Sophisticated yet inviting, this home is more than a place to live - it's a lifestyle statement.
Überblick
Immobiliendetails
Bewohnertyp:
Owner
Keller:
Finished, Separate Entrance
Grundstücksgröße:
60.01 X 122.5 Feet
Grundstücksmaße:
60.01 x 122.50 Feet
Merkmale der Immobilie:
Golf, Hospital, Park, Public Transit, School, School Bus Route
Ausstattung und Merkmale
- Neubau
- Klimaanlage
- Kamin
Räume der Immobilie
| Etage | Raumtyp | Raumbreite | Raumlänge | Raumfläche | Raumabmessungen | Raumbeschreibung |
|---|---|---|---|---|---|---|
| Main | Dining Room | 4.64 (Meters) | 5.87 (Meters) | 27.24 (Square Meters) | 5.87 x 4.64 | Dining Room |
| Main | Family Room | 4.1 (Meters) | 6.65 (Meters) | 27.27 (Square Meters) | 6.65 x 4.10 | Family Room |
| Main | Kitchen | 3.04 (Meters) | 4.1 (Meters) | 12.46 (Square Meters) | 4.10 x 3.04 | Kitchen |
| Upper | Primary Bedroom | 4.39 (Meters) | 4.88 (Meters) | 21.42 (Square Meters) | 4.88 x 4.39 | Primary Bedroom |
| Upper | Bedroom 2 | 4.23 (Meters) | 4.66 (Meters) | 19.71 (Square Meters) | 4.66 x 4.23 | Bedroom 2 |
| Upper | Bedroom 3 | 3.57 (Meters) | 4.31 (Meters) | 15.39 (Square Meters) | 4.31 x 3.57 | Bedroom 3 |
| Upper | Bedroom 4 | 3.24 (Meters) | 4.9 (Meters) | 15.88 (Square Meters) | 4.90 x 3.24 | Bedroom 4 |
| Lower | Bedroom | 2.93 (Meters) | 3.52 (Meters) | 10.31 (Square Meters) | 3.52 x 2.93 | Bedroom |
| Lower | Bedroom | 2.89 (Meters) | 3.51 (Meters) | 10.14 (Square Meters) | 3.51 x 2.89 | Bedroom |
| Lower | Bedroom | 3.11 (Meters) | 3.22 (Meters) | 10.01 (Square Meters) | 3.22 x 3.11 | Bedroom |
| Lower | Kitchen | 3.93 (Meters) | 4.3 (Meters) | 16.9 (Square Meters) | 4.30 x 3.93 | Kitchen |
Lage
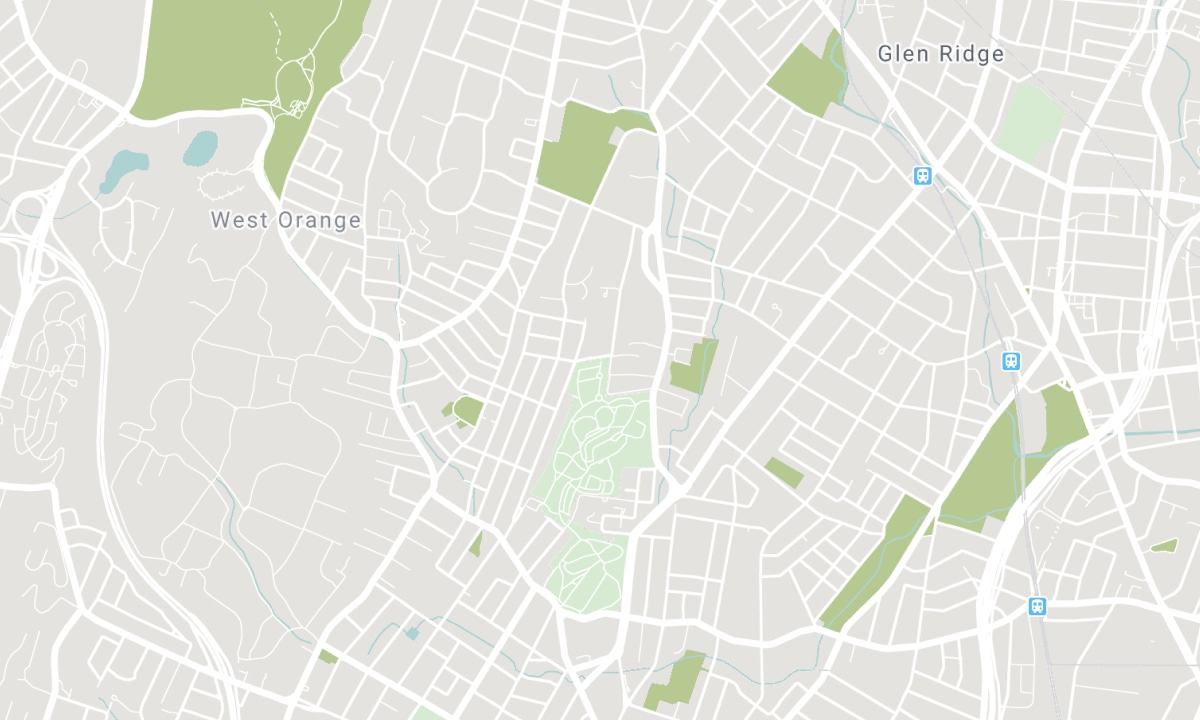
Schulen in der Nähe
Quelle: Schulinformationen und Schülerdemografie
Weitere Informationen und Schulrankings finden Sie unter Fraser Institution und EQAO.
| Grün | Gelb | Orange | Rot | |
| Durchschnittliche Schülerleistungen (von 100 %) | 100-76 | 75-60 | 60-40 | 40-0 |
Transaktionshistorie
| Angebotsdatum | Transaktion | Angebotspreis | Verkaufs-/Mietpreis | DOM | Status | Transaktionsdatum |
|---|
All information displayed is believed to be accurate but is not guaranteed and should be independently verified. No warranties or representations are made of any kind. Data is provided courtesy of PropTx. Disclaimer: The property is not necessarily in the boundary of the schools shown above. This map indicates the closest primary and secondary schools. This tool is designed to provide the viewer an overview of the ratings of nearby public schools, and does not suggest association to school boundaries. To view all schools and boundaries please visit the respective district school board’s website.

Besichtigung buchen

Peter Golab
Sales Representative
- (416) 509-1981
- info@petergolab.ca

