15 Theobalds Circle
$1,890,000
Merkmale
Lage

Beschreibung
Offering 3900sqft of space, flexibility, and Mill Ponds Estates timeless curb appeal, this three-storey home features the classic red-brick exterior, timeless black shutters, green hedging & mature trees Inside, a grand central staircase, hardwood floors, crown molding, and detailed millwork add character throughout. The main floor features a formal living room, dining room and family room with French doors and elegant light fixtures, along with a spacious kitchen offering generous counter space, and a large island overlooking the adjoining living area and backyard retreat. The second floor offers four well-sized bedrooms and study, providing room for family, guests, or a home office. The private third-floor loft, complete with its own bedroom & ensuite bathroom, offers additional flexibility as a retreat or workspace. Currently setup with projector for a family theatre experience. The finished basement brings a whole new level of fun and versatility to this home. Setup as a rec room with a pool table, ping pong, foosball, and a dedicated fitness area, it's the ultimate space for friendly competition, family game nights, or getting in a workout without leaving home. An additional bedroom provides flexibility for guests or extended family, while kitchen rough-in offer exciting possibilities for future customization. With three full storeys, classic architectural details, and a versatile layout, this home offers the space to accommodate changing needs and make it your own.
Überblick
Immobiliendetails
Bewohnertyp:
Owner
Keller:
Finished
Grundstücksgröße:
51.8 X 114.98 Feet
Grundstücksmaße:
51.80 x 114.98 Feet
Merkmale der Immobilie:
Hospital, Park, Place Of Worship, Public Transit, Rec./Commun.Centre, School
Ausstattung und Merkmale
- Klimaanlage
- Kamin
Räume der Immobilie
| Etage | Raumtyp | Raumbreite | Raumlänge | Raumfläche | Raumabmessungen | Raumbeschreibung |
|---|---|---|---|---|---|---|
| Main | Living Room | 3.59 (Meters) | 5.73 (Meters) | 20.57 (Square Meters) | 5.73 x 3.59 | Living Room |
| Main | Dining Room | 3.59 (Meters) | 4.39 (Meters) | 15.76 (Square Meters) | 4.39 x 3.59 | Dining Room |
| Main | Family Room | 3.64 (Meters) | 5.43 (Meters) | 19.77 (Square Meters) | 5.43 x 3.64 | Family Room |
| Main | Kitchen | 4.46 (Meters) | 6.57 (Meters) | 29.3 (Square Meters) | 6.57 x 4.46 | Kitchen |
| Second | Primary Bedroom | 3.53 (Meters) | 6.15 (Meters) | 21.71 (Square Meters) | 6.15 x 3.53 | Primary Bedroom |
| Second | Bedroom 2 | 3.54 (Meters) | 4.37 (Meters) | 15.47 (Square Meters) | 4.37 x 3.54 | Bedroom 2 |
| Second | Bedroom 3 | 3.65 (Meters) | 3.97 (Meters) | 14.49 (Square Meters) | 3.97 x 3.65 | Bedroom 3 |
| Second | Bedroom 4 | 3.65 (Meters) | 4.98 (Meters) | 18.18 (Square Meters) | 4.98 x 3.65 | Bedroom 4 |
| Third | Bedroom 5 | 6.16 (Meters) | 7.29 (Meters) | 44.91 (Square Meters) | 7.29 x 6.16 | Bedroom 5 |
| Third | Media Room | 3.66 (Meters) | 4.53 (Meters) | 16.58 (Square Meters) | 4.53 x 3.66 | Media Room |
| Basement | Recreation | 7.16 (Meters) | 10.6 (Meters) | 75.9 (Square Meters) | 10.60 x 7.16 | Recreation |
| Basement | Bedroom | 3.6 (Meters) | 3.67 (Meters) | 13.21 (Square Meters) | 3.67 x 3.60 | Bedroom |
Lage
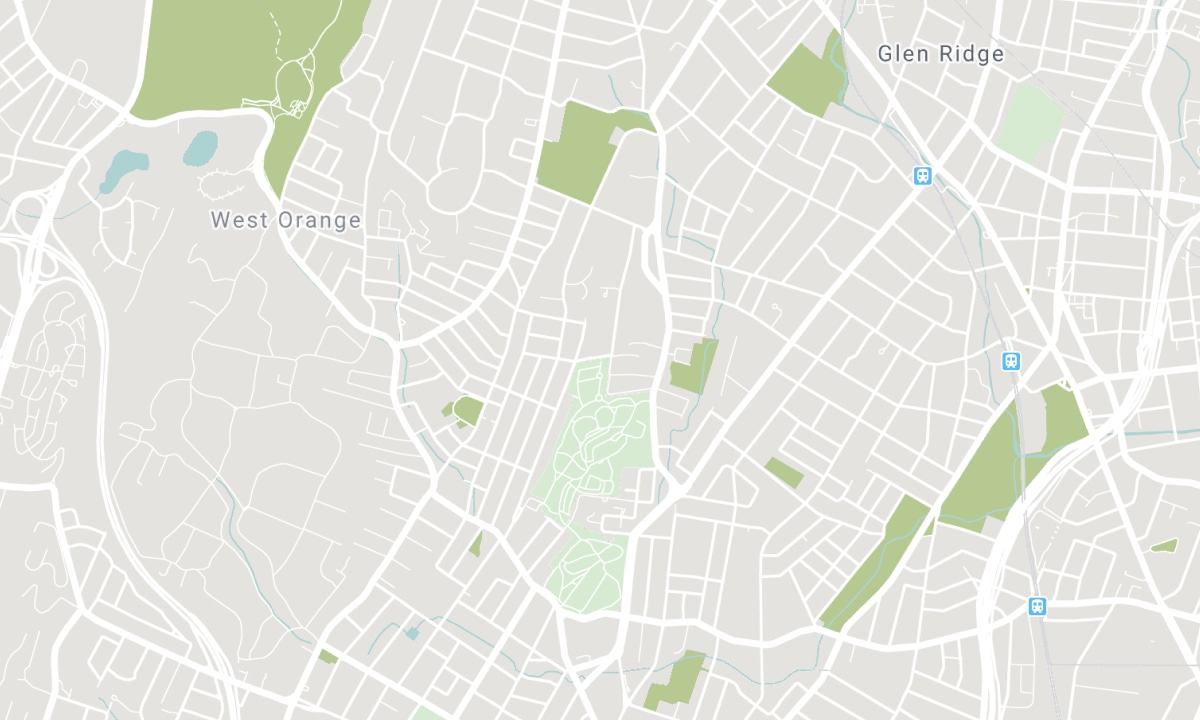
Schulen in der Nähe
Quelle: Schulinformationen und Schülerdemografie
Weitere Informationen und Schulrankings finden Sie unter Fraser Institution und EQAO.
| Grün | Gelb | Orange | Rot | |
| Durchschnittliche Schülerleistungen (von 100 %) | 100-76 | 75-60 | 60-40 | 40-0 |
Transaktionshistorie
| Angebotsdatum | Transaktion | Angebotspreis | Verkaufs-/Mietpreis | DOM | Status | Transaktionsdatum |
|---|
Hypothekenrechner
All information displayed is believed to be accurate but is not guaranteed and should be independently verified. No warranties or representations are made of any kind. Data is provided courtesy of PropTx. Disclaimer: The property is not necessarily in the boundary of the schools shown above. This map indicates the closest primary and secondary schools. This tool is designed to provide the viewer an overview of the ratings of nearby public schools, and does not suggest association to school boundaries. To view all schools and boundaries please visit the respective district school board’s website.

Besichtigung buchen

Peter Golab
Sales Representative
- (416) 509-1981
- info@petergolab.ca

