138 Wright Street
$ 2,698,000
SOLD
로그인하여 가격 보기
특징
위치

설명
Custom Built 4 Bedroom Family Home Designed with Supreme Finishes and Features. Sophisticated Vantage Automated Lighting Package Sonos Audio Throughout B/I Speakers, Low Voltage Lighting, Security Monitoring w/ Cameras. 10 Ft Main, 9 Ft Upper and Lower Levels $$$ High End Lighting Fixtures, Peruvian Rosewood Hardwood Flooring, Extensive European Marble Used Starting From Front Foyer, Kitchen Island & Fireplace Mantel. 3 Kitchens Featuring a Picture Frame Custom Kitchen on Main w Breakfast Area, Subzero, Wolf Appliances, Farmhouse Sink w/ Views of Landscaped Yard, Pergola Covered Outdoor Seating w/ Fireplace, Fisher Paykel Outdoor BBQ Kitchen. Downstairs Includes A Designer Kitchen w/ B/I Wine Rack & 2 Bar Fridge/Coolers. Home Features Natural Light Sourced From Large Windows & Skylight, Custom Oak Staircase, Wainscot Detailed Walls & Coffered Ceiling Embrace Dynamic Features. Main Level Study Opens Direct to Oversized Porch, Concrete Driveway, Outside EV Hookup, 200 Amp Service. Hunter Douglas Blinds, Complete Spray Foam Insulation, High Efficiency Furnace/AC. Large Mudroom w Sink B/I Storage, 2nd Level Laundry Room, Radiant Flooring In Primary Ensuite. Ultimately End Your Day In Your Personal Wellness Space Featuring Dry Scandinavian Sauna Core, Steam Room w/ Shower & Personal Gym w/ Mirrored Walls and Foam Noise Cancel Flooring. Home Sits On a Quiet Street, Picturesque Mill Pond Community w/ Walking Distance to Hidden Trails, Walking/Biking Trails, Amenities on Yonge, Great Schools, Great Choices for Restaurants, Richmond Hill Centre for Performing Arts, & Transit Options. **EXTRAS** Professional Landscaped Lot Set Back Deep Hidden From Street, Eye Catching Brick & Stone Exterior. Not the Ordinary Home on Market - View This Exceptional Charming Transitional Motif
개요
부동산 상세 정보
거주자 유형:
Vacant
지하실:
Finished
대지 면적:
28.67 X 131.4 Feet
대지 불규칙성:
88.2x112.58
부동산 특징:
Hospital, Lake/Pond, Park, Public Transit, School, Cul de Sac/Dead End
편의시설 및 특징
- 벽난로
방 정보
| 방 층 | 방 유형 | 방 너비 | 방 길이 | 방 면적 | 방 크기 | 방 설명 |
|---|---|---|---|---|---|---|
| Upper | Primary Bedroom | 4.54 | 5.18 | -- | -- | -- |
| Upper | Bedroom 2 | 4.17 | 3.04 | -- | -- | -- |
| Upper | Bedroom 3 | 4.26 | 3.23 | -- | -- | -- |
| Upper | Bedroom 4 | 3.93 | 3.59 | -- | -- | -- |
| Main | Living Room | 4.87 | 3.6 | -- | -- | -- |
| Main | Office | 3.68 | 3.65 | -- | -- | -- |
| Main | Dining Room | 4.87 | 3.65 | -- | -- | -- |
| Main | Kitchen | 5.71 | 3.65 | -- | -- | -- |
| Main | Family Room | 4.19 | 4.87 | -- | -- | -- |
| Basement | Exercise Room | 3.53 | 4.87 | -- | -- | -- |
| Basement | Recreation | 8.77 | 3.65 | -- | -- | -- |
| Basement | Kitchen | 6.03 | 4.87 | -- | -- | -- |
위치
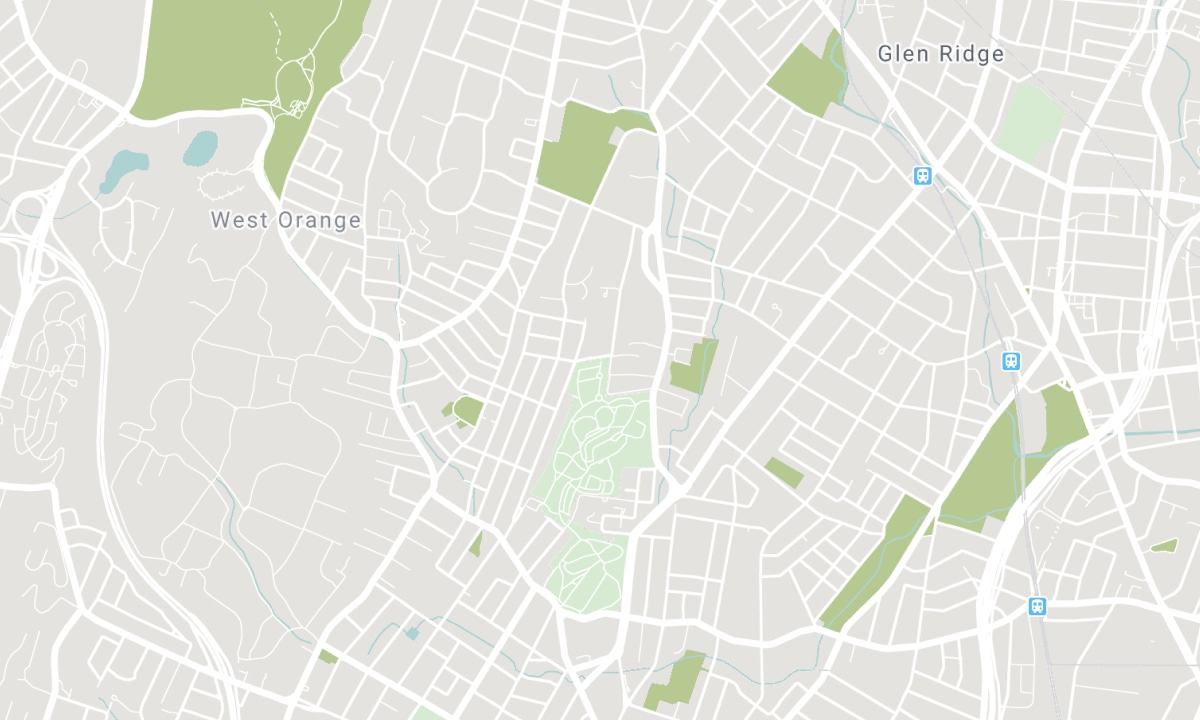
주변 학교
출처: 학교 정보 및 학생 인구 통계
자세한 정보와 학교 순위는 다음을 방문하세요: Fraser Institution 및 EQAO.
| 녹색 | 노란색 | 주황색 | 빨간색 | |
| 학생 평균 성취도 (100% 기준) | 100-76 | 75-60 | 60-40 | 40-0 |
거래 내역
| 등록일 | 거래 | 등록 가격 | 매매/임대 가격 | DOM | 상태 | 거래일 |
|---|
All information displayed is believed to be accurate but is not guaranteed and should be independently verified. No warranties or representations are made of any kind. Data is provided courtesy of PropTx. Disclaimer: The property is not necessarily in the boundary of the schools shown above. This map indicates the closest primary and secondary schools. This tool is designed to provide the viewer an overview of the ratings of nearby public schools, and does not suggest association to school boundaries. To view all schools and boundaries please visit the respective district school board’s website.

방문 예약

Peter Golab
Sales Representative
- (416) 509-1981
- info@petergolab.ca

