1108-3220 Sheppard Ave E
$ 588,000
SOLD
Connectez-vous pour voir le prix
Caractéristiques
Emplacement


Description
With unimpeded views of the Toronto skyline and memorable sunsets, this open and bright one bedroom has a double balcony that faces south. The building is in a prime location with services and transport routes close by. abundant builder upgrades include 9' Ceiling, Pot-light/LED Light Fixtures, Vinyl Floors, and Extended Floor Tiling Greet the Entrance and Cover the Kitchen. Pot-lights and a hanging light fixture in the living room, a custom island with upgraded cabinets, granite countertops, a unique backsplash, and trim-enhanced valance lighting and fridge with icemaker in kitchen. Primary bedroom has a sizable walk-in closet with an organizer and pot lights. Bathroom with improved shower tiles, a handheld fixture and a rain-head to enjoy. Oversized locker conveniently located next to parking spot.
Minutes to hwy 401/404; nearby stores, eateries, grocery stores, parks, and trails. The amenities include a 24-hour concierge, a party room, guest suites, a roof terrace with BBQ, children's area, theatre room, and meeting room.
Aperçu
-
ID : E6689244
-
Ville : Toronto
-
Quartier : Tam O'Shanter-Sullivan
-
Type de propriété : Condo
-
Type d'immeuble : Condo Apt
-
Style : Apartment
-
Chambres : 1
-
Salles de bain : 1
-
Garages : 1
-
Type de garage : Underground
-
Stationnement : 1
-
Surface habitable : 500-599
-
Superficie totale : 500-599 500-599
-
Taxes : $1612.38 (2023)
-
Climatisation : Central Air
-
Type de chauffage : Gas
-
Cuisines : 1
-
Unité n° : 1108
-
Superficie totale : 500-599
Détails de la propriété
Sous-sol :
None
Commodités et caractéristiques
- Climatisation
Emplacement
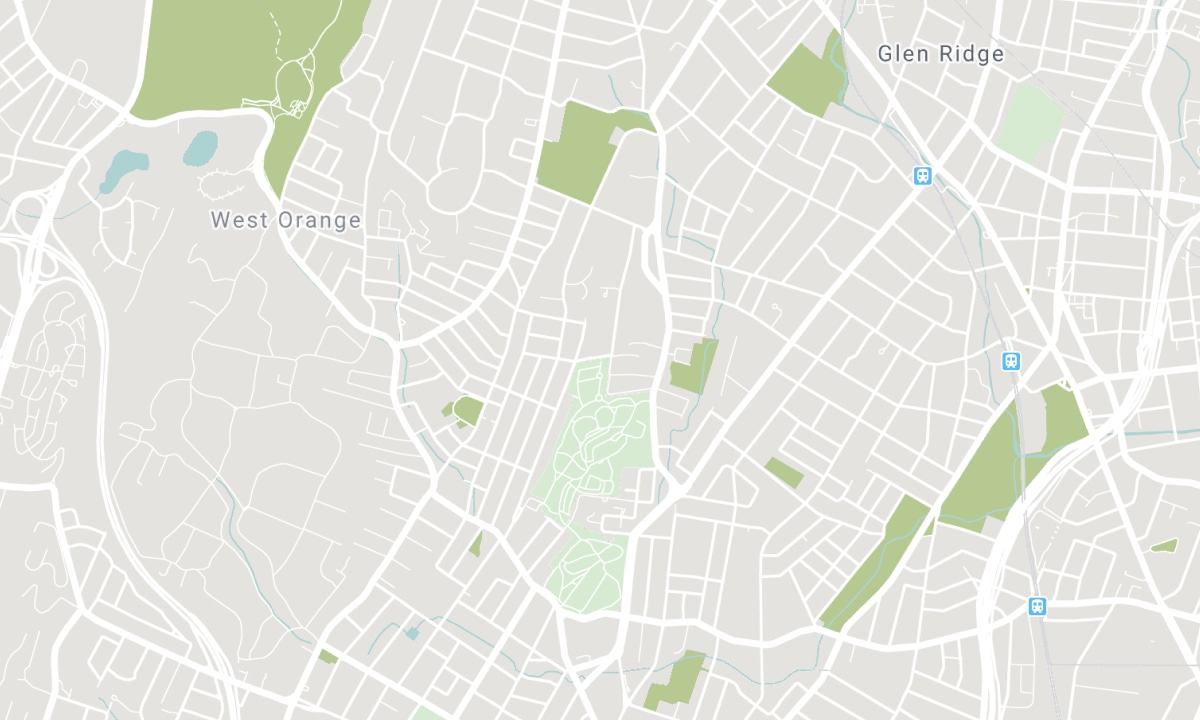
Écoles à proximité
Source : informations sur les écoles et données démographiques des élèves
Pour plus d'information et le classement des écoles, visitez Fraser Institution et EQAO.
| Vert | Jaune | Orange | Rouge | |
| Résultats moyens des élèves (sur 100 %) | 100-76 | 75-60 | 60-40 | 40-0 |
Historique des transactions
| Date d'inscription | Transaction | Prix demandé | Prix vendu/loué | JSM | Statut | Date de la transaction |
|---|
All information displayed is believed to be accurate but is not guaranteed and should be independently verified. No warranties or representations are made of any kind. Data is provided courtesy of PropTx. Disclaimer: The property is not necessarily in the boundary of the schools shown above. This map indicates the closest primary and secondary schools. This tool is designed to provide the viewer an overview of the ratings of nearby public schools, and does not suggest association to school boundaries. To view all schools and boundaries please visit the respective district school board’s website.

Réserver une visite

Peter Golab
Sales Representative
- (416) 509-1981
- info@petergolab.ca

