Ph23-801 King St W
$ 1,245,000
SOLD
سجّل الدخول لرؤية السعر
الميزات
الموقع


الوصف
Custom Penthouse With Ideal South-East Views And Unique Features Throughout: Independent Heating And Cooling, 9 Foot Ceilings, Wood Burning Fireplace, Solid Oak Hardwood Floors, Marble Bathrooms And A Siematic Kitchen With Sun-Filled Breakfast Room. Two Suites Combined By The Original Builder, And The First Time Offered For Sale. Exceptional Space And Value.
A Unique Urban Home. Enjoy The Remarkable Finishes As Is, Or Re-Imagine This Tremendous Space. True Craftsmanship And A Sprawling Floorplan Featuring Two Large Bedrooms And 2 Full Baths. Rare 2 Car Parking.
نظرة عامة
-
المعرّف: C4524880
-
المدينة: Toronto
-
المنطقة: Niagara
-
نوع العقار: Condo
-
نوع المبنى: Condo Apt
-
الطراز: Apartment
-
غرف النوم: 2
-
الحمامات: 2
-
المرائب: 2
-
نوع المرآب: Undergrnd
-
المواقف: 2
-
المساحة السكنية: 1400-1599
-
المساحة الإجمالية: 1400-1599 1400-1599
-
الضرائب: $3583 (2018)
-
التبريد: Central Air
-
نوع التدفئة: Gas
-
المطابخ: 1
-
رقم الوحدة: Ph23
-
المساحة الإجمالية: 1400-1599
تفاصيل العقار
القبو:
None
المرافق والميزات
- تكييف الهواء
الموقع
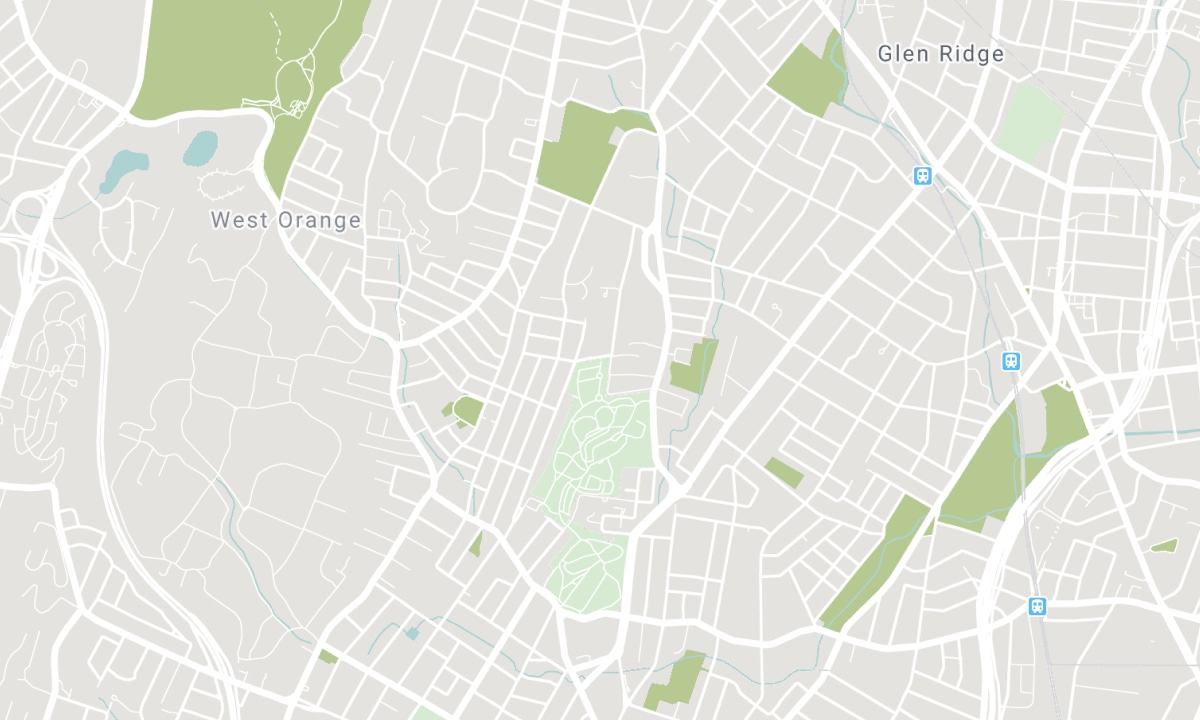
المدارس القريبة
المصدر: معلومات المدارس والبيانات الديموغرافية للطلاب
لمزيد من المعلومات وتصنيف المدارس، تفضل بزيارة Fraser Institution و EQAO.
| أخضر | أصفر | برتقالي | أحمر | |
| متوسط تحصيل الطلاب (من 100%) | 100-76 | 75-60 | 60-40 | 40-0 |
سجل المعاملات
| تاريخ الإدراج | المعاملة | السعر المعروض | سعر البيع/الإيجار | DOM | الحالة | تاريخ المعاملة |
|---|
All information displayed is believed to be accurate but is not guaranteed and should be independently verified. No warranties or representations are made of any kind. Data is provided courtesy of PropTx. Disclaimer: The property is not necessarily in the boundary of the schools shown above. This map indicates the closest primary and secondary schools. This tool is designed to provide the viewer an overview of the ratings of nearby public schools, and does not suggest association to school boundaries. To view all schools and boundaries please visit the respective district school board’s website.

احجز معاينة

Peter Golab
Sales Representative
- (416) 509-1981
- info@petergolab.ca

