
Description
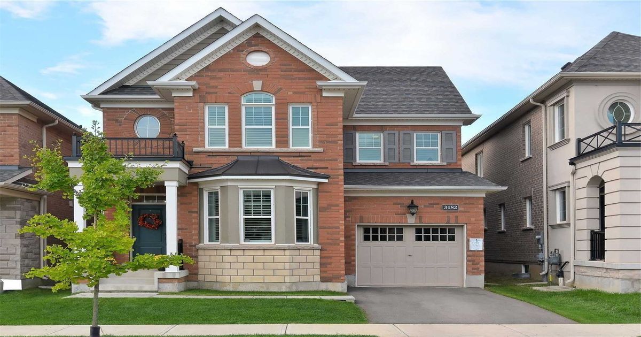
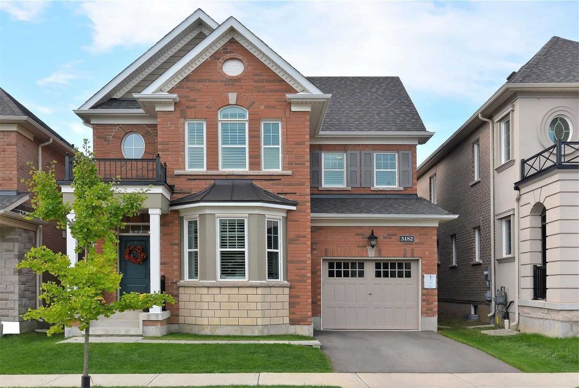
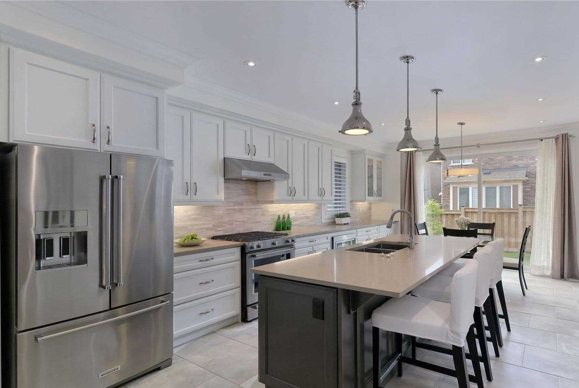
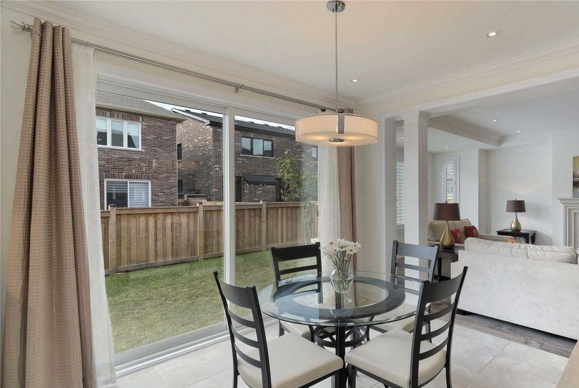
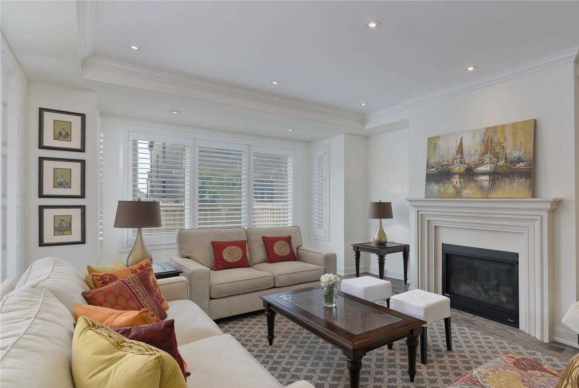
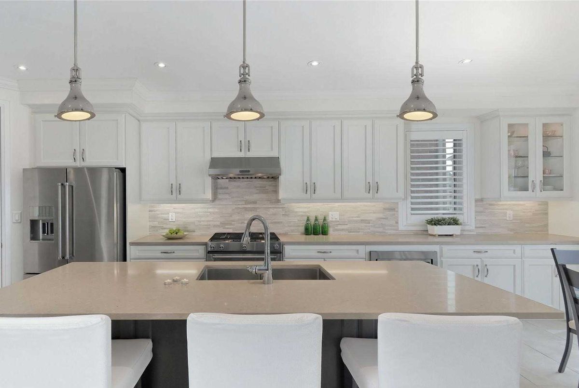
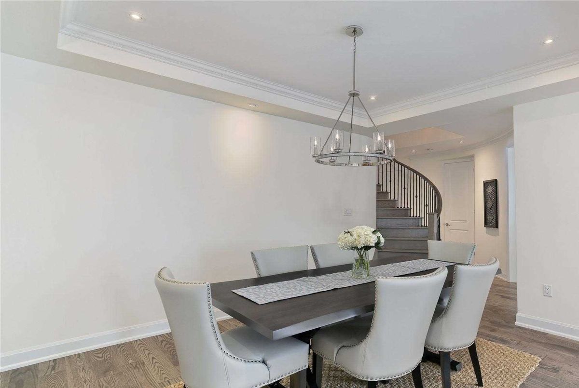
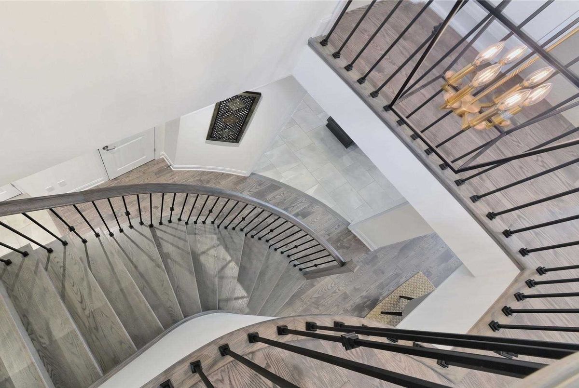
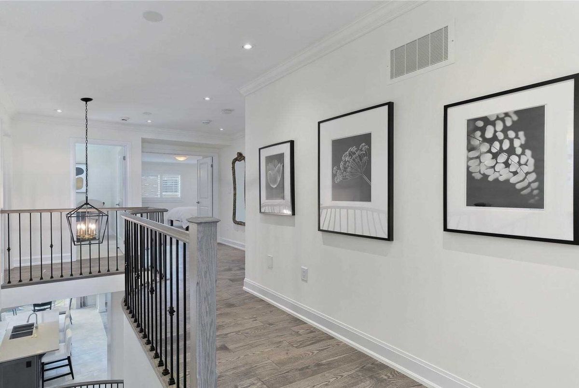
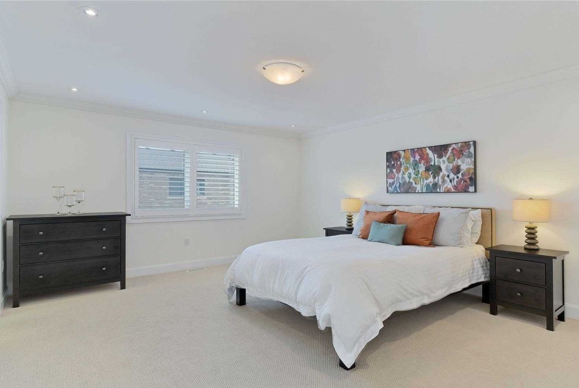
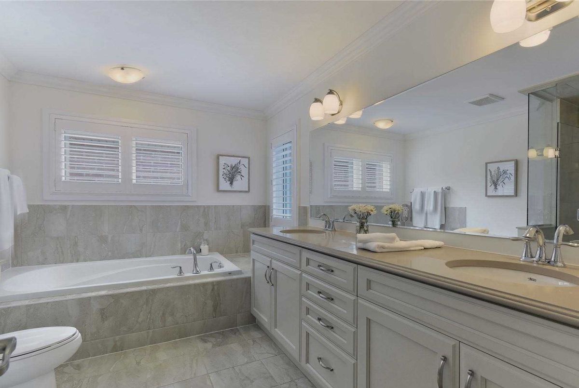
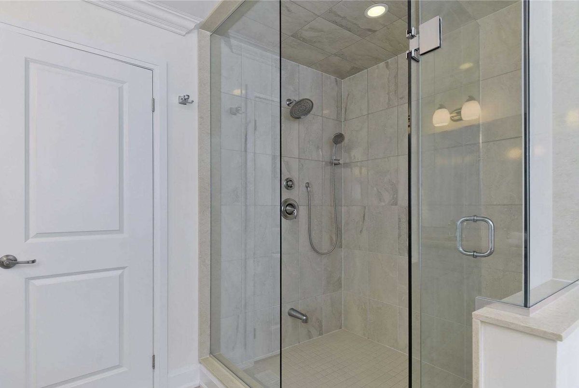
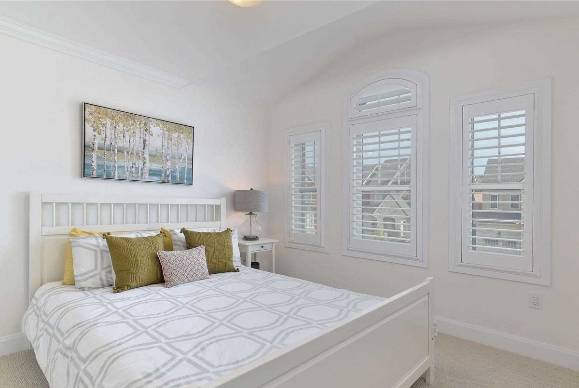
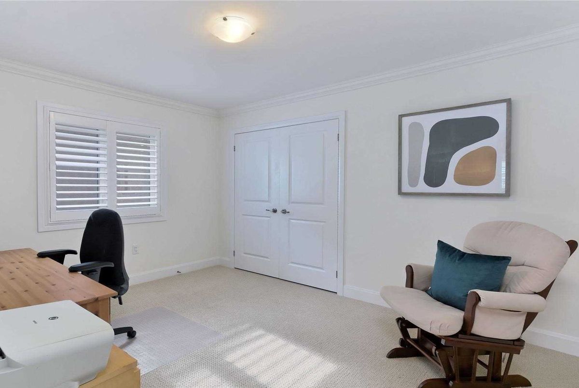
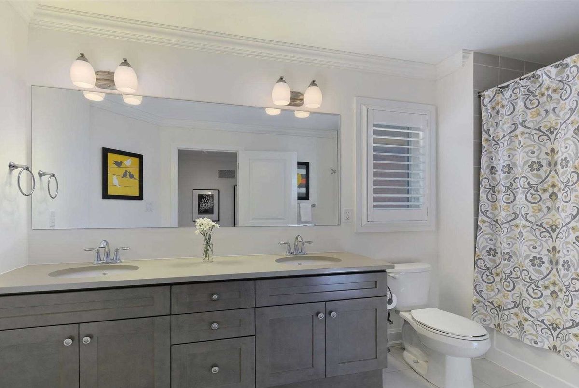
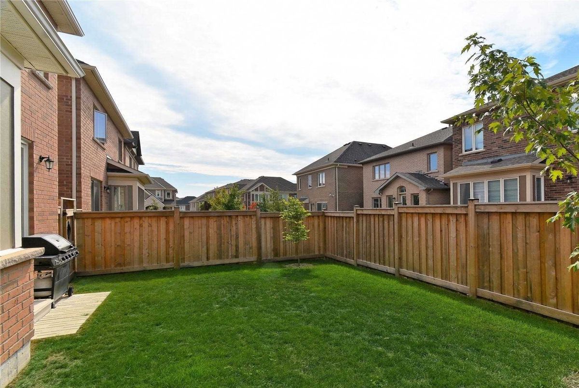
Elegant Mattamy 'Trillium' Model-Over 2,500 Sq.Ft Of Luxury Living & Builder Upgraded Finishes!Main Floor Features 9' Smooth Ceilings,Led Potlights & Oak Hardwood Flooring.Upgraded 'Master Kitchen' Layout With Caesarstone Counters,S/S Appliances & W/O To Fenced Backyard.Open Concept Family Room With Tv Ready Wall Above Gas Fireplace & Overlooking Dining Area.Large Master Retreat With 5-Pc Ensuite!Convenient Access To Schools,Parks,Shopping & Hwys!
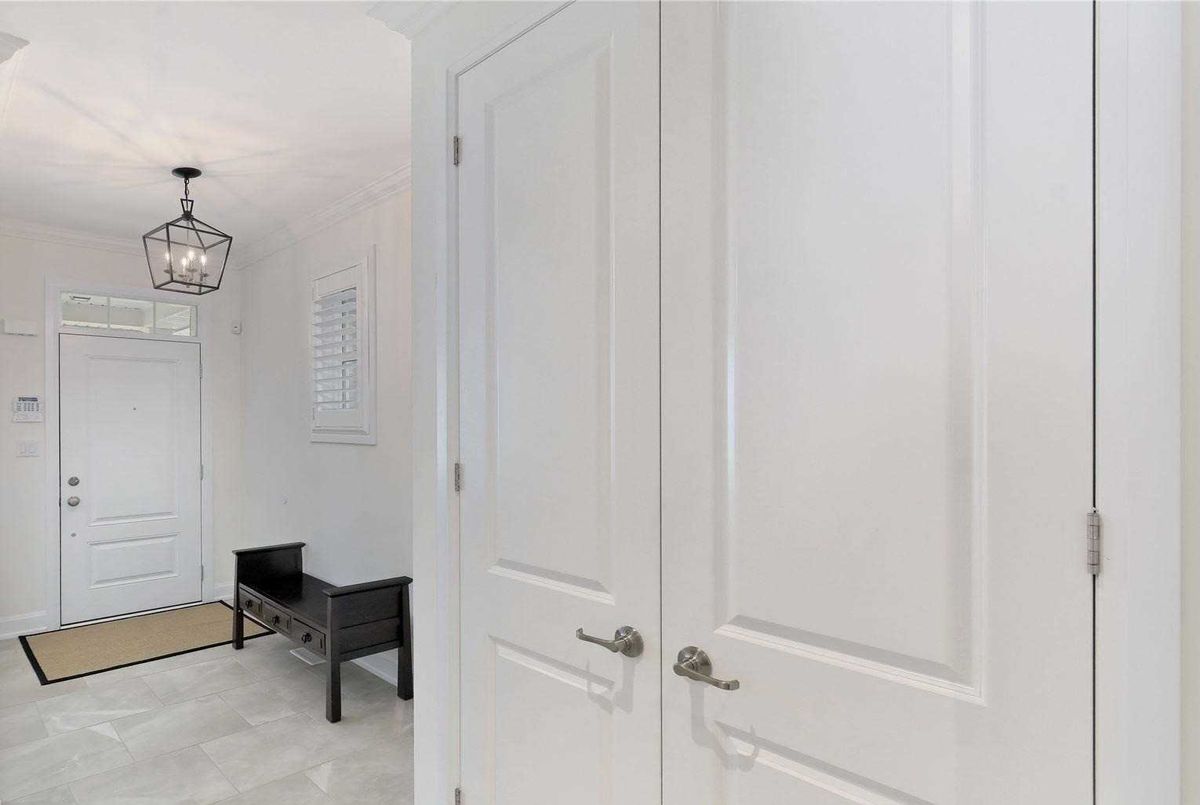
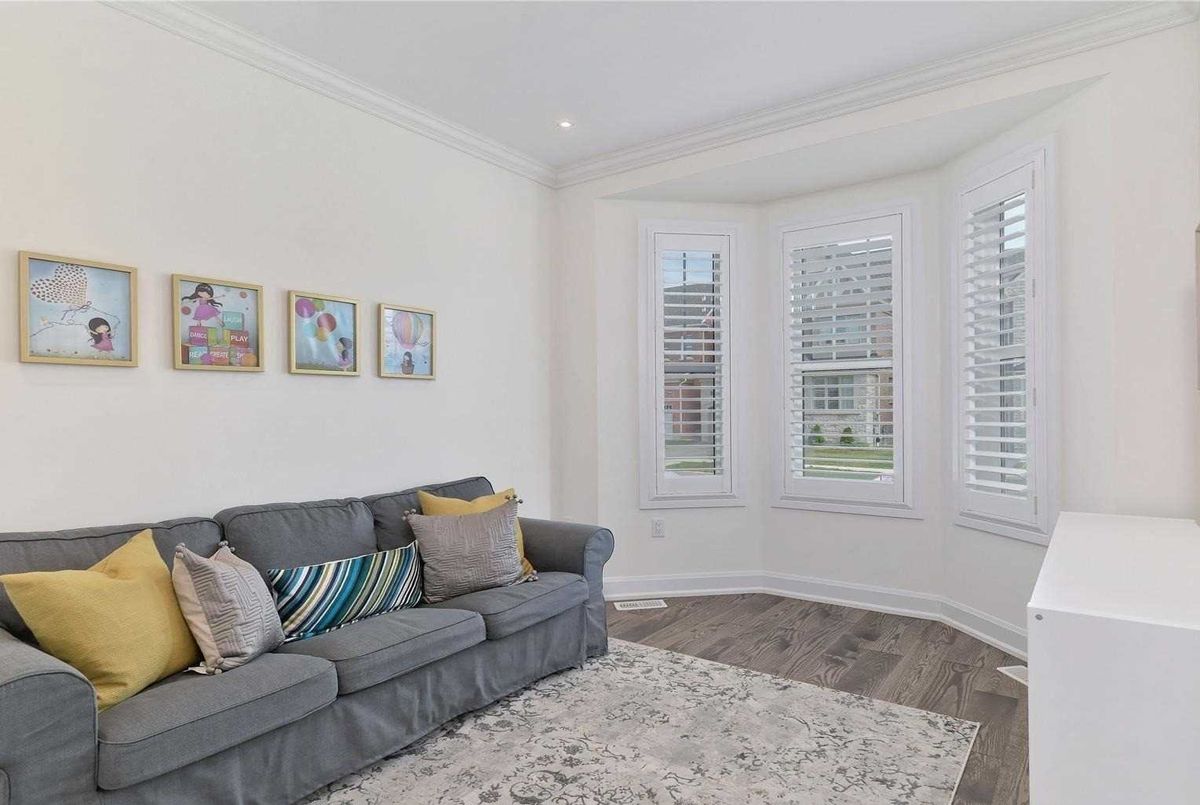
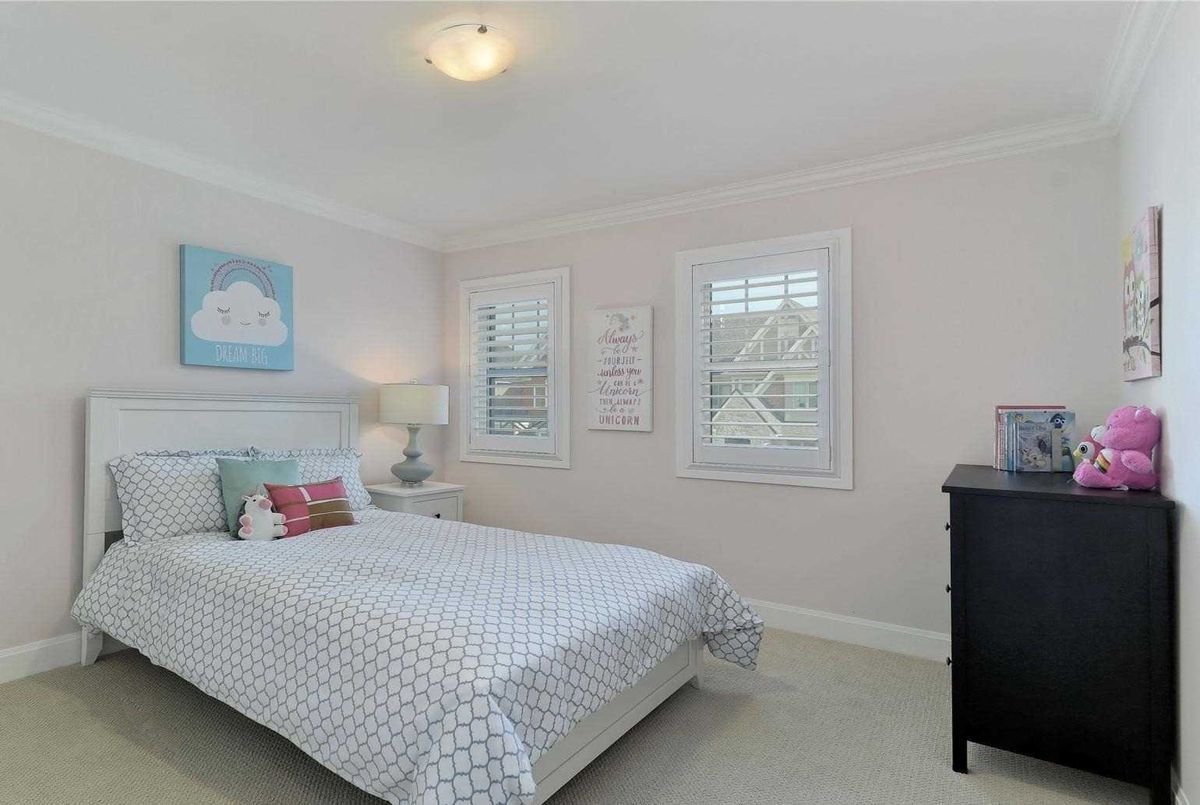
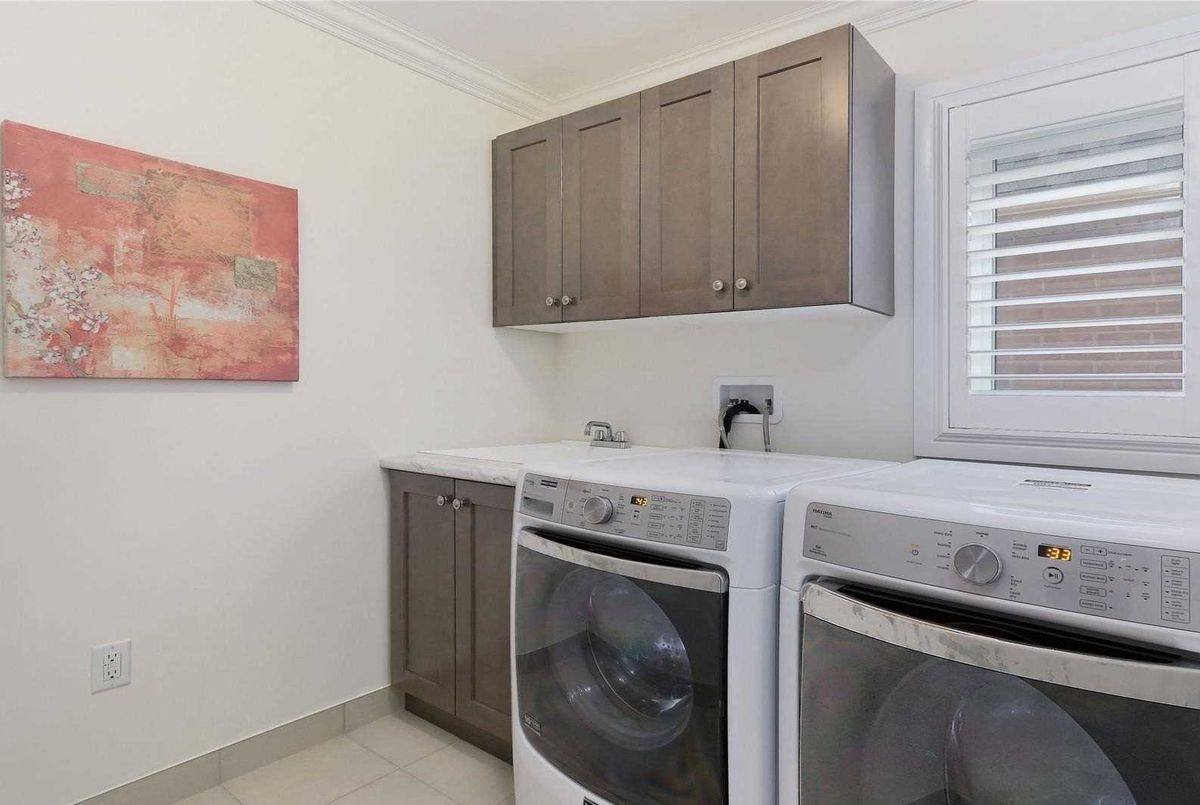
Existing Kitchenaid S/S Fridge,Stove,Hood Fan,B/I M/W & D/W;Washer & Dryer;W/I Pantry In Kitchen;All Elf's & Window Coverings;California Shutters,Crown Molding & 5 1/4" Baseboards Throughout;Potlights;Gdo With Remotes;Hwt [Rental];
Additional Details
-
- MLS®
- W4596857
-
- Community
- Rural Oakville
-
- Lot Size
- 33.96 X 90.39
-
- Building Type
- Detached
-
- Building Style
- 2-Storey
-
- Taxes
- $6347.4 (2019)
-
- Garage Space
- 1
-
- Garage Type
- Attached
-
- Parking Space
- 1
-
- Cooling
- Central Air
-
- Heating
- Gas
-
- Kitchen
- 1
-
- Basement
- Unfinished
-
- Pool
- None
-
- Listing Brokerage
- FOREST HILL REAL ESTATE INC., BROKERAGE
Receive an Instant Property Analysis generated by state of the art Artificial Intelligence.
Comparable Sold Properties and similar active properties sorted in a chart, allowing you to analyze the dynamics of this property.
Virtual Tour