
Description
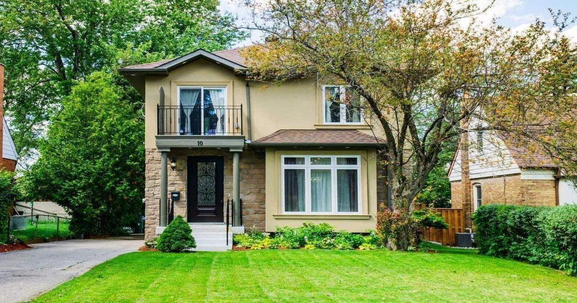
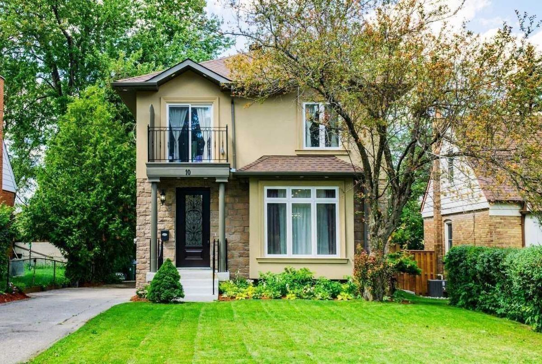
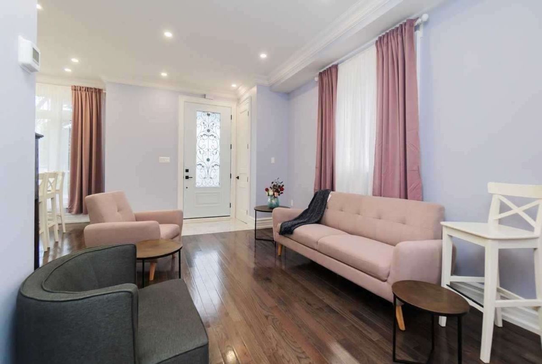
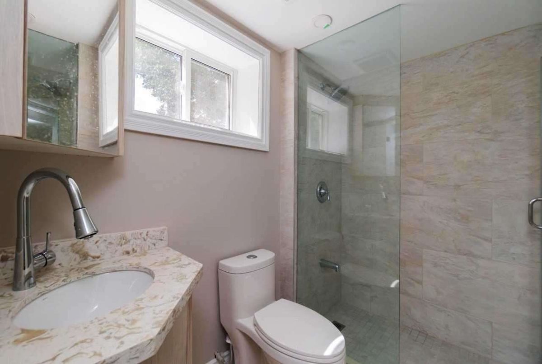
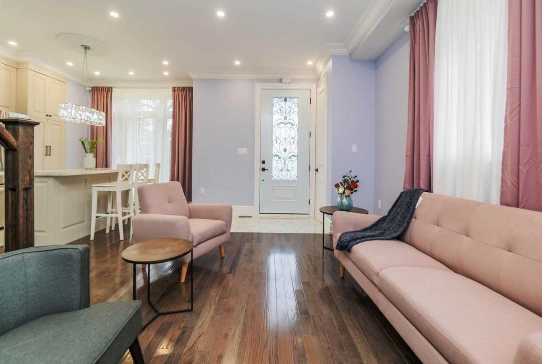
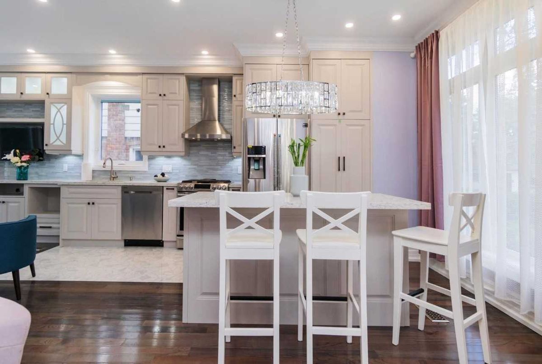
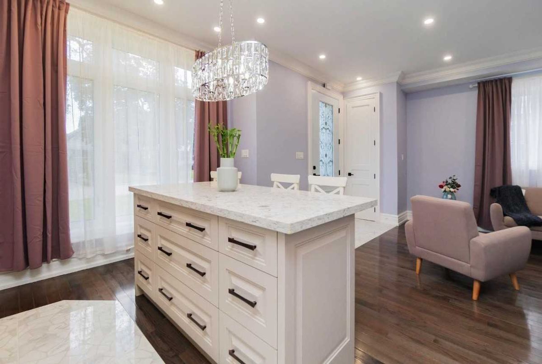
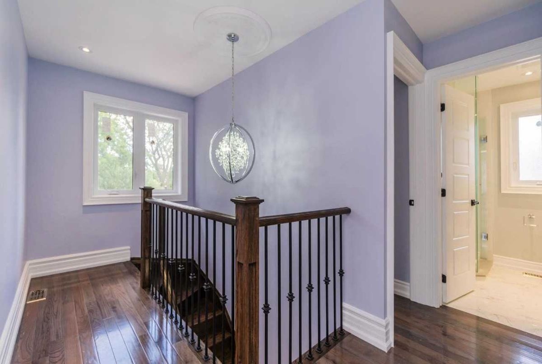
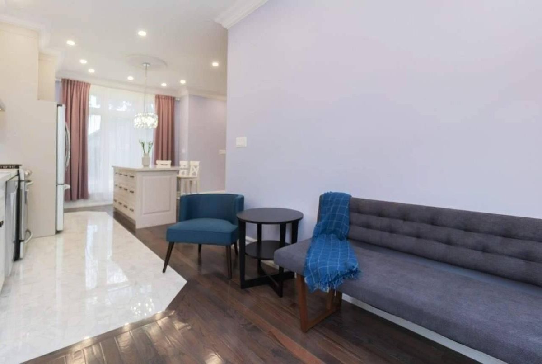
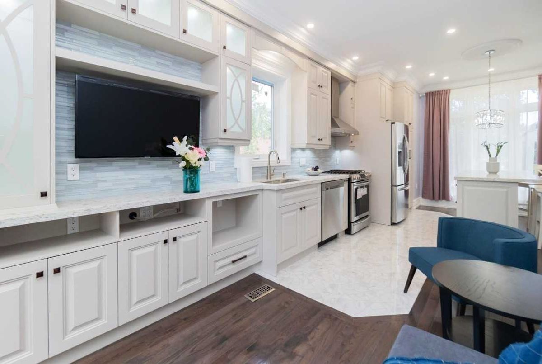
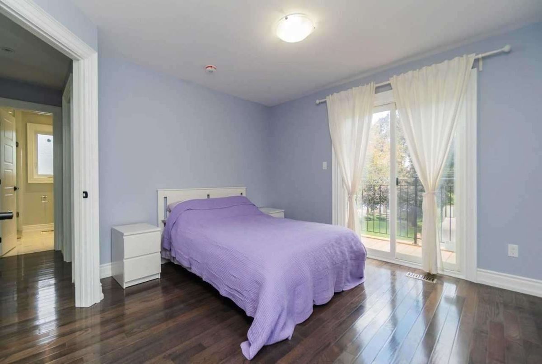
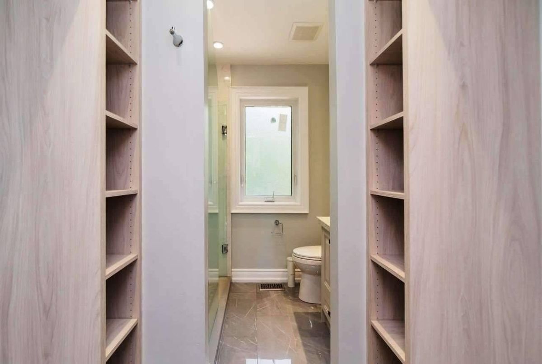
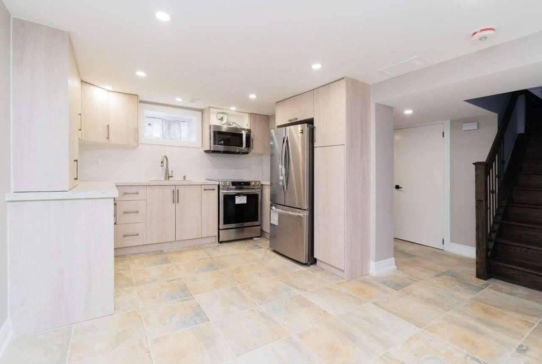
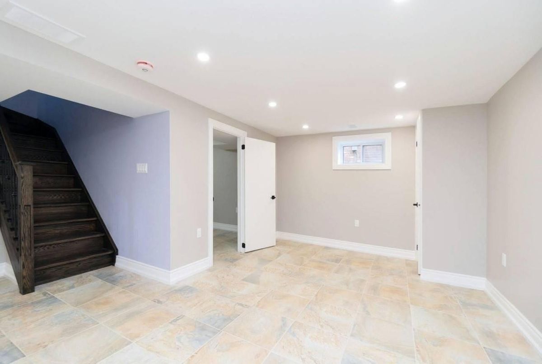
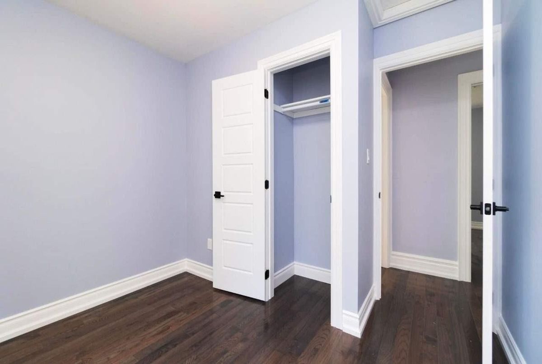
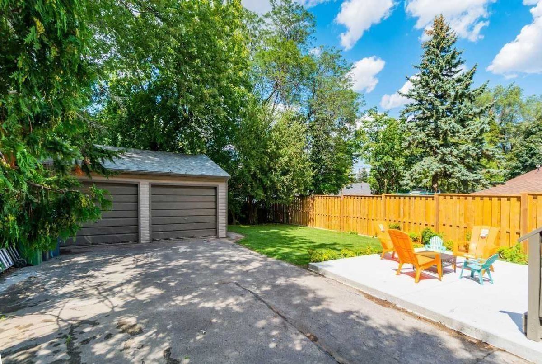
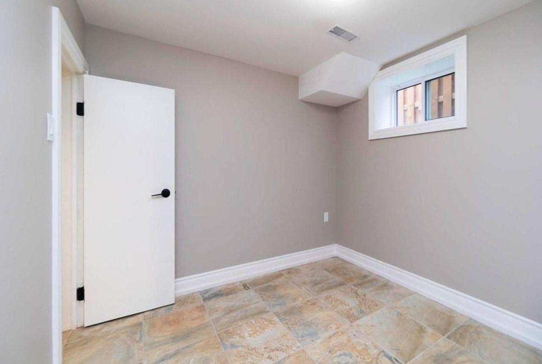
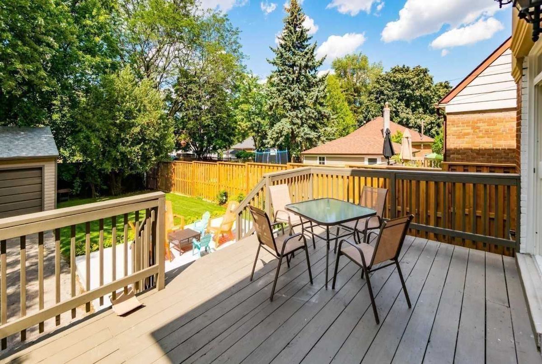
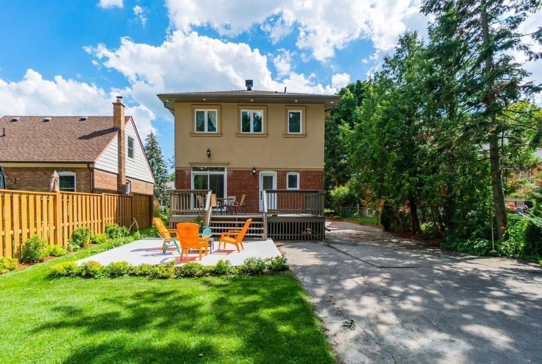
Stunning 2 Storey , 3+1 Bdrm, Family Home With Walk-Out To One Bdrm Family In Law Or Potential Income Appt. Renovated Top To Bottom And New 2nd Floor With Attached Permits, New (Roof), Window Hardwood Floor, Modern Kitchen, Pot Lights, S/S Stainless Steel Appliances, All In And Out Doors, High Ceilings, Oak Stairs, All Washrooms, Double Garage Door, 4 Washrooms, Close To 401, 404 & Malls, Gas Line To Side Of Deck At The Back.
Bbq Gas Line, 2 S/S Fridge, 2 S/S Stove, (Main Is Gas Range) Dishwasher, 2 Dryer, 2 Washer, Potlights, New Breaker, Quartz, Counter Top, Kitchen On Main & Lower, Back Splash In Both Kitchen, Micro Oven Lower Level, Much More
Additional Details
-
- MLS®
- E4767440
-
- Community
- Wexford-Maryvale
-
- Lot Size
- 45 X 125
-
- Building Type
- Detached
-
- Building Style
- 2-Storey
-
- Taxes
- $3186.04 (2019)
-
- Garage Space
- 2
-
- Garage Type
- Detached
-
- Parking Space
- 7
-
- Cooling
- Central Air
-
- Heating
- Gas
-
- Kitchen
- 1
-
- Basement
- Finished,Walk-Up
-
- Pool
- None
-
- Listing Brokerage
- FOREST HILL REAL ESTATE INC., BROKERAGE
Receive an Instant Property Analysis generated by state of the art Artificial Intelligence.
Comparable Sold Properties and similar active properties sorted in a chart, allowing you to analyze the dynamics of this property.
Virtual Tour