
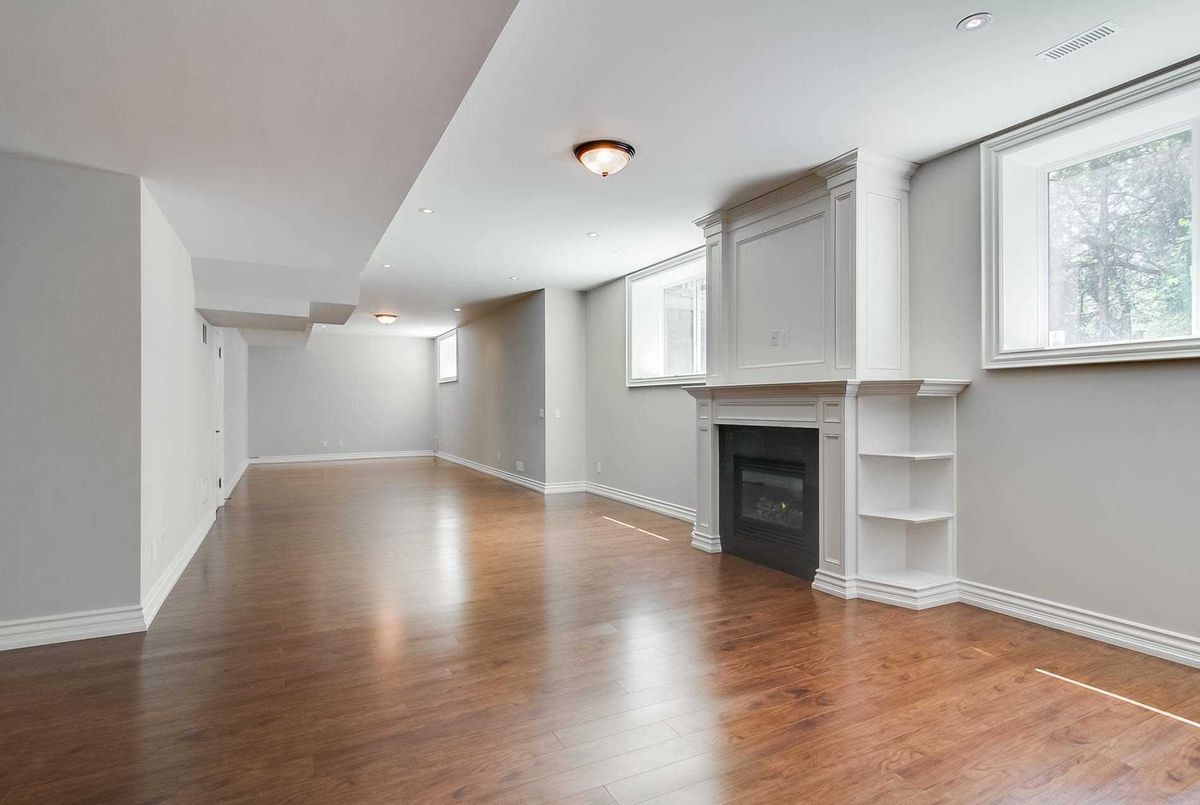
Description
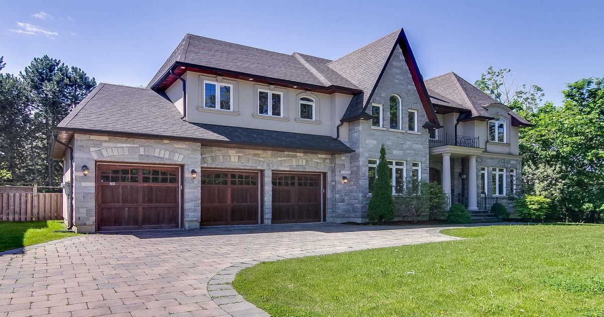
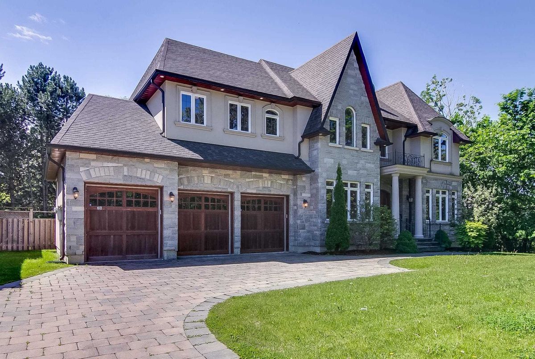
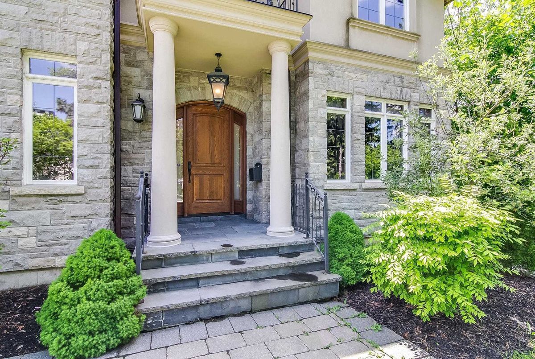
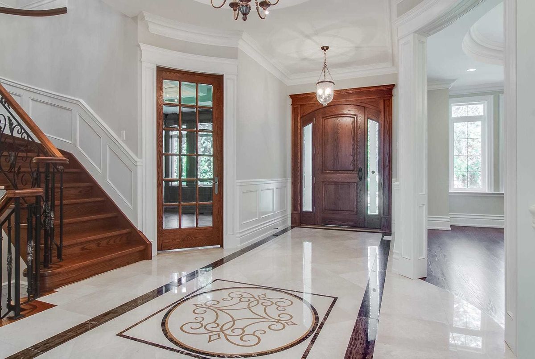
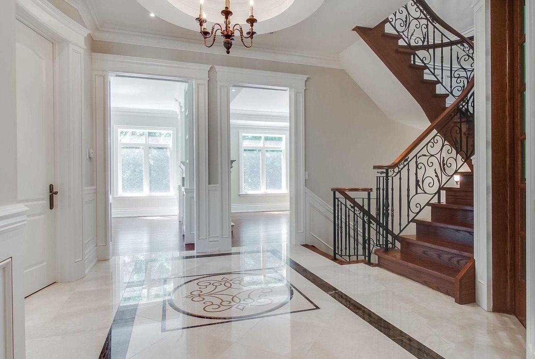
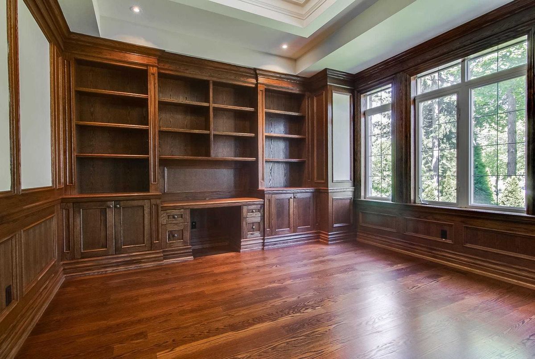
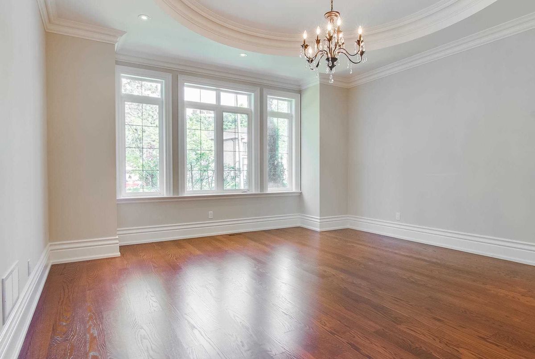
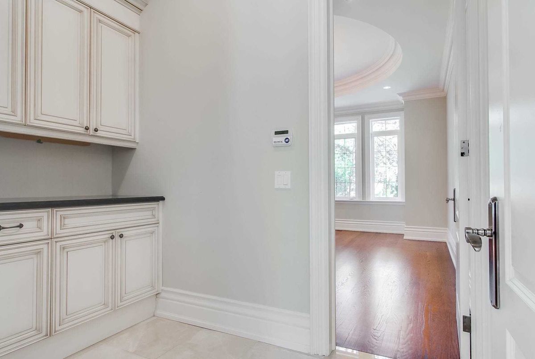
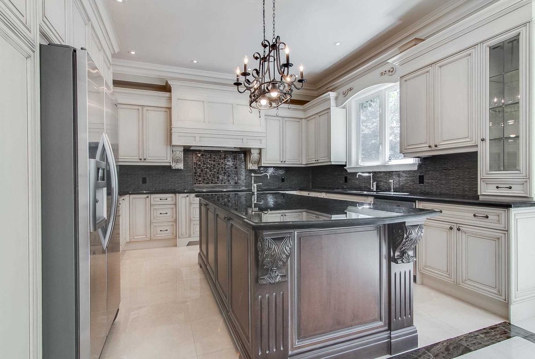
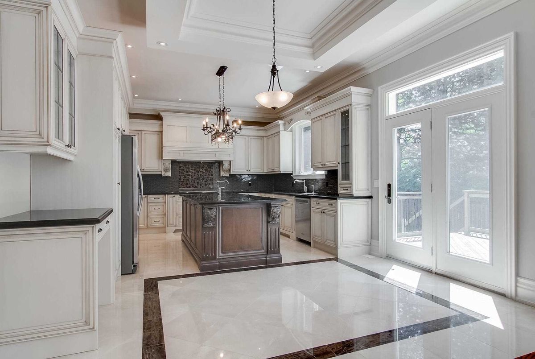
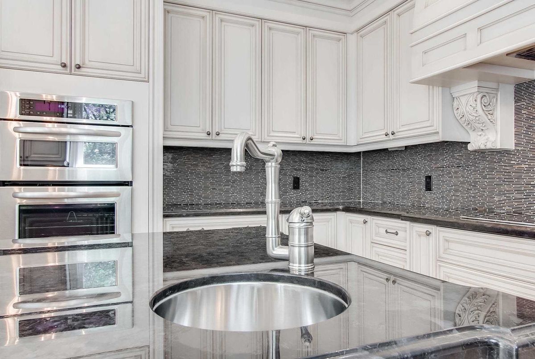
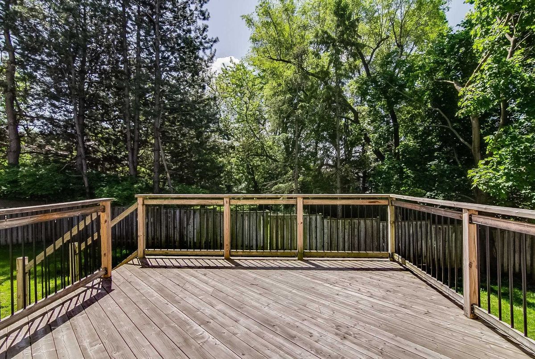
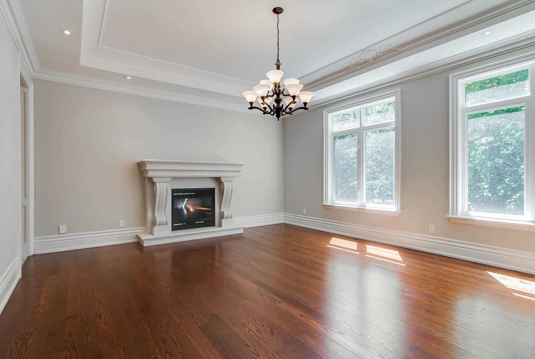
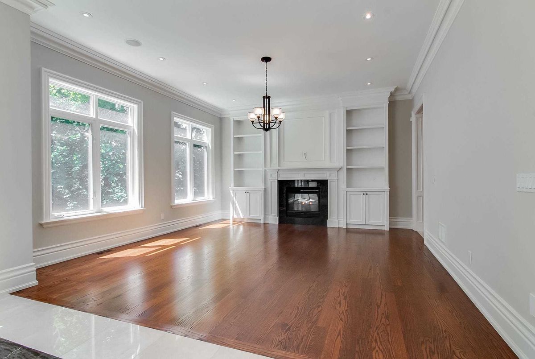
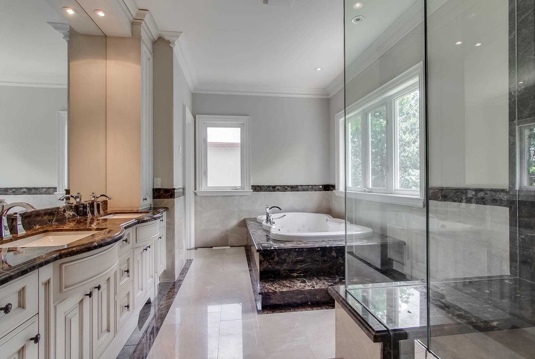
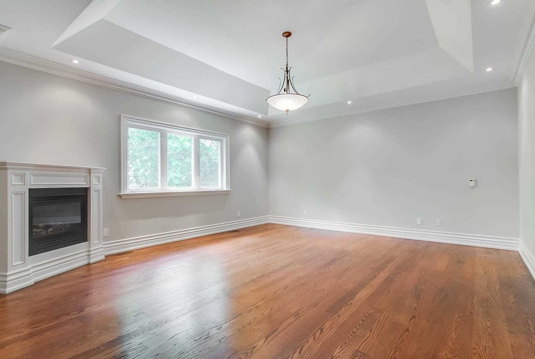
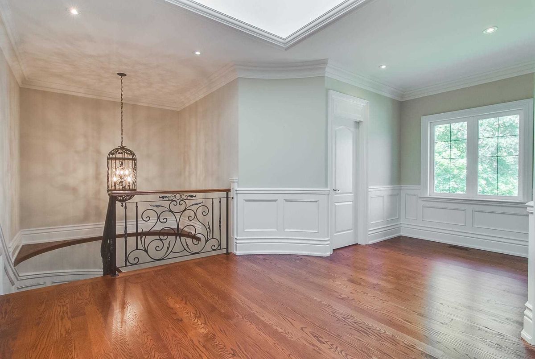
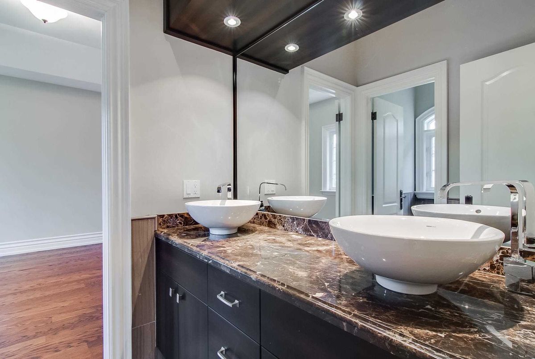
Stunning Custom Home In Prestigious St Andrew-Windfields,Sits On A 119 Ft Front South Lot In A Crescent Amongst Many Stately Homes.Bayview/Fifeshire.Private Backyard W/No Overlook,Apx.4,340 Sf+Finished W/O Bsmt.10' Ceiling On Main Fl,9' On 2nd & Bsmt, Luxurious Features& Finishes.5+2 Large Principal Rooms,Stunning Kitchen W/Granite Counters,Breakfast Area W/O To Deck.Spacious Master Br W/Large Dressing Rm,Fireplace ,Spa-Like 9 Pc Ensuite Bath,Kitchenaid
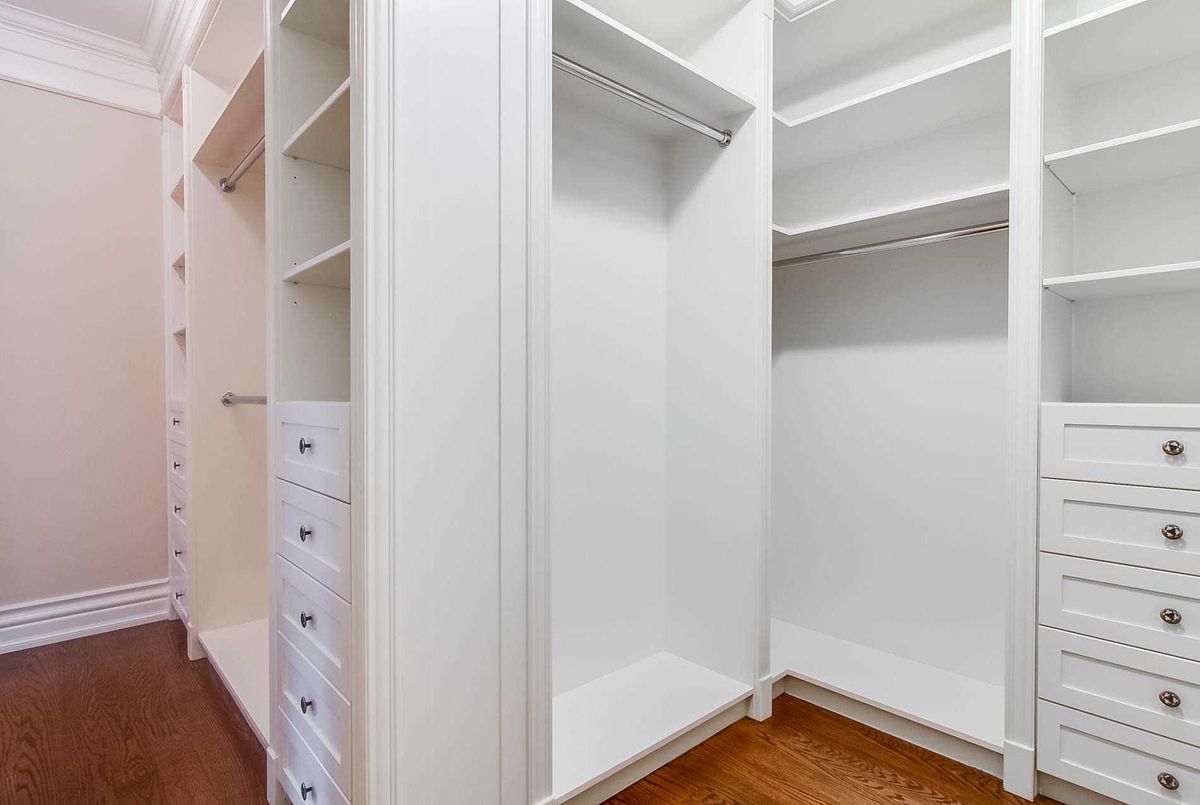
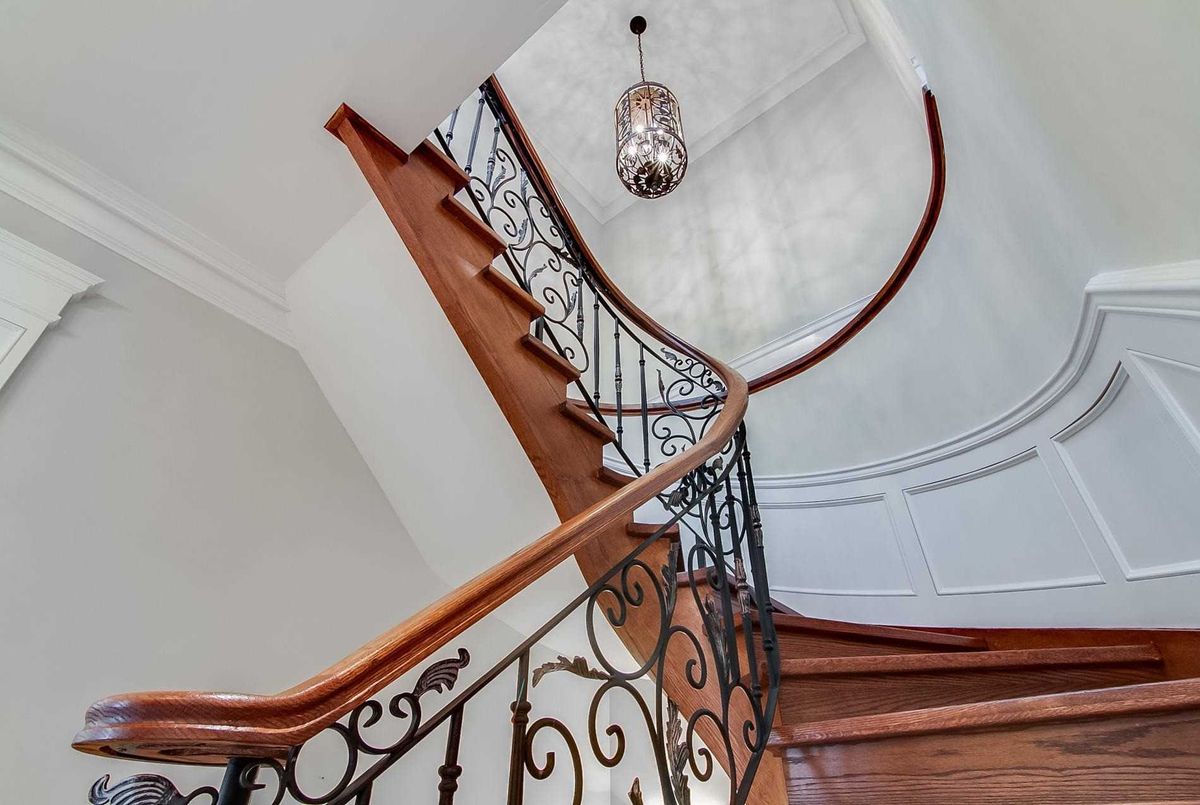
S/S Fridge,Cooktop,B/I Wall Oven,Micro,Dishwasher,Exhaust Fan,Samsung Front Load Washer&Dryer,Closet Organizers,Wet Bar,Alarm Sys,Cvac & Equipment,Irrigation Sys,3 Egdo+ Remotes,Teledoor Sys,Chandeliers,Oak Hdwd Floors.
Additional Details
-
- MLS®
- C4571886
-
- Original Price
- 3,200,000
-
- Community
- St. Andrew-Windfields
-
- Total Area
- 3500-5000
-
- Lot Size
- 119.95 X 118.54
-
- Living Area
- 3500-5000
-
- Building Type
- Detached
-
- Building Style
- 2-Storey
-
- Taxes
- $17253.53 (2019)
-
- Garage Space
- 3
-
- Garage Type
- Built-In
-
- Parking Space
- 3
-
- Cooling
- Central Air
-
- Heating
- Gas
-
- Kitchen
- 1
-
- Basement
- Finished, Walk-Out
-
- Pool
- None
-
- Zoning
- Site Area :10454.4 Sq Ft
-
- Listing Brokerage
- FOREST HILL REAL ESTATE INC., BROKERAGE
Receive an Instant Property Analysis generated by state of the art Artificial Intelligence.
Comparable Sold Properties and similar active properties sorted in a chart, allowing you to analyze the dynamics of this property.
Virtual Tour